
Technical Specifications
Capabilities at a Glance
Every number below is what we hold on your parts — CMM-verified, with free FAI on your first order.
| Tolerance | ±0.005mm on critical dimensions |
|---|---|
| Materials | Steel 1018/1045 · Stainless 303/304 · Aluminum 6061 · Brass. Full material certs available on request. |
| Process | Turning + Milling |
| Surface Finish | Bead Blasting · Passivation · Anodizing (available on request) |
| Inspection | CMM · Messprotokoll (Istwerte) · kostenlose FAI |
| Lead Time | 2.5–4 months for production; prototypes in 5–7 business days. DDP door-to-door with one invoice. |
FAQ
Frequently Asked Questions
What parts do you machine in this category?
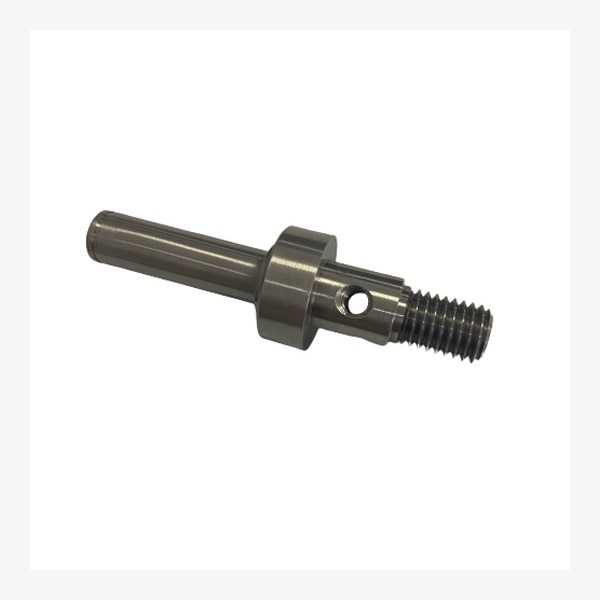
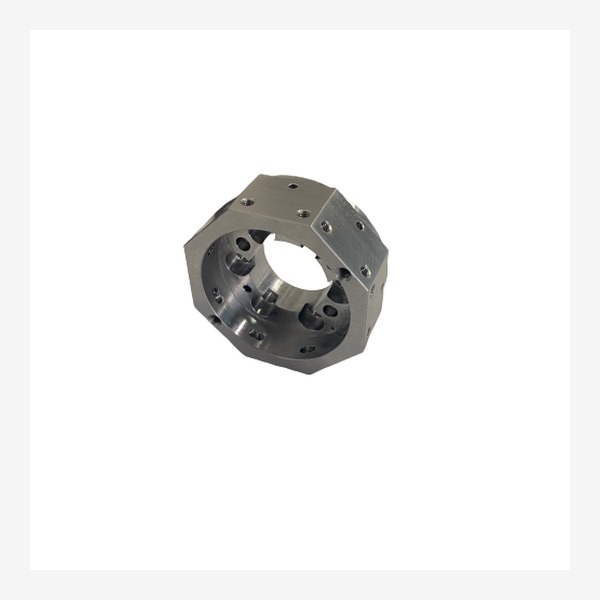
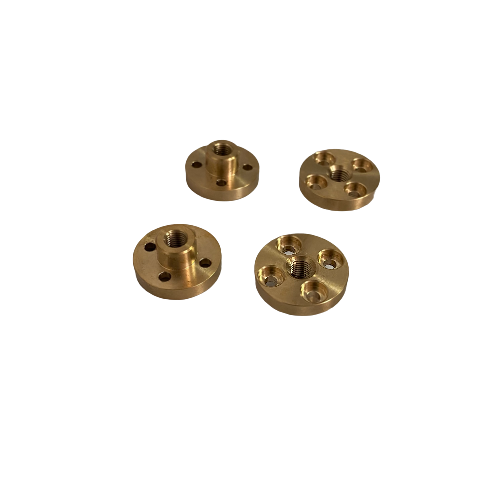
Tubular spacer sleeves, precision bushings, L-brackets, mounting bases, standoffs, step spacers and shoulder bolts with concentricity-critical geometry.
What tolerances do you hold on bore/OD concentricity?
±0.005mm on critical dimensions; concentricity between bore and OD is verified on the CMM between centers with full reports.
What materials do you machine for spacers and bushings?
Steel 1018/1045, stainless 303/304, aluminum 6061 and brass — with material certs available on request.
How do you deburr and finish small tubular parts?
Parts are deburred inside and out (including cross holes), then finished per spec — bead blast, passivation or anodizing as required.
Can you make precision shoulder bolts and step spacers?
Yes. Shoulder bolts and step spacers are machined to drawing with shoulder length and diameter held to ±0.005mm on critical features.
What is your lead time for spacers and bushings?
2.5–4 months for production, prototypes in 5–7 business days. Fast track available for simple geometries.
Buyer Guide
Buyer's Guide
How to Get a Quote for Spacers & Bushings
Send the drawing with: bore/OD sizes and tolerances, length, material, surface finish, and quantity. Small parts quote fast — batch pricing improves with volume.
Material Selection Guide
Steel 1018/1045 for strength, stainless 303/304 for corrosion, aluminum for weight, brass for conductivity and aesthetics. Match material to load and environment.
DFM Tips for Tubular Parts
Specify concentricity as a callout with datum, keep wall thickness practical for the length, and allow for deburring on cross holes.
Quality & Inspection
CMM inspection with full report, concentricity verified, measured values, free FAI. Full dimensional check on every lot.
Lead Time & Shipping
Prototypes 5–7 business days, production 2.5–4 months. DDP door-to-door with one invoice — export, customs, duties, last-mile.
Get a Quote for Spacers, Sleeves & Bushings
Send us your drawing — we review within 48h and return a quote with lead time.
Get a Quote →