
What We Hold on Your Parts
Every number below is what we hold on your parts — CMM-verified, with free FAI on your first order.
| Tolerance | ±0.005 mm on critical features |
| Surface finish | Ra 0.4 μm standard, down to Ra 0.1 μm |
| Size range | Prototype to production — send your drawing for a machine-envelope check |
| Materials | Aluminum 6061/7075, stainless 303/304/316, Ti-6Al-4V, tool steels, brass |
| Equipment | Surface grinding, cylindrical finishing |
| Batch | 1–10,000+ (prototype to production) |
| Inspection | CMM, FAI report with measured values |
From our historical RFQ data, around 70% of incoming part requests fall within 1–100 pieces. We support both prototype batches and volume production with no minimum-order requirement. Submit your drawing for feasibility evaluation.
Typical Parts We Finish by Grinding
Real demand from our RFQ inbox — precision flat and cylindrical surfaces are among the most frequent finishing requests we receive, mostly for bearing seats, seal faces and guide surfaces.
- Bearing seats and bearing support faces
- Seal faces and mating surfaces
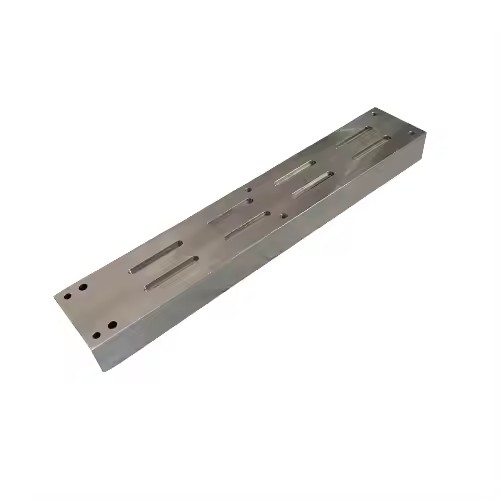
- Guide rails, rings and rollers
Have a similar surface requirement? Send your drawing — we confirm feasibility and finish within 48h.
Frequently Asked Questions
What surface finish can grinding achieve?
Ra 0.4 μm as a working standard, down to Ra 0.1 μm where the drawing requires it — verified by surface measurement and documented in the FAI report.
When is grinding required instead of turning or milling?
When the drawing calls for surface finish below Ra 0.8 μm, tolerances that need a stable abrasive process, or when the part is hardened and cannot be cut with conventional tooling. Bearing seats, seal faces, guide rails and mating surfaces are typical examples.
Can you grind hardened steel and parts after heat treatment?
Yes. Grinding is the standard finishing step after hardening — it removes distortion from heat treatment and holds the final tolerance and finish on the hardened surface.
What tolerances can grinding hold?
±0.005 mm on critical features, verified on a CMM with a full report. General dimensions run at ±0.05–0.1 mm unless specified.
Do you provide CMM reports with ground parts?
Yes. Every batch is inspected on a CMM with a free FAI report on your first order, and we report measured values on critical dimensions.
Can grinding correct distortion on thin parts?
Thin, stress-relieved parts are finish-ground after rough machining so flatness and parallelism hold within specification — the grinding pass removes the small distortion that cutting forces leave behind.
Have a Similar Part in Mind?
Send us your drawing — we review within 48h and return a quote with lead time.
Get a Quote →